Build with pride.
Document it for life.
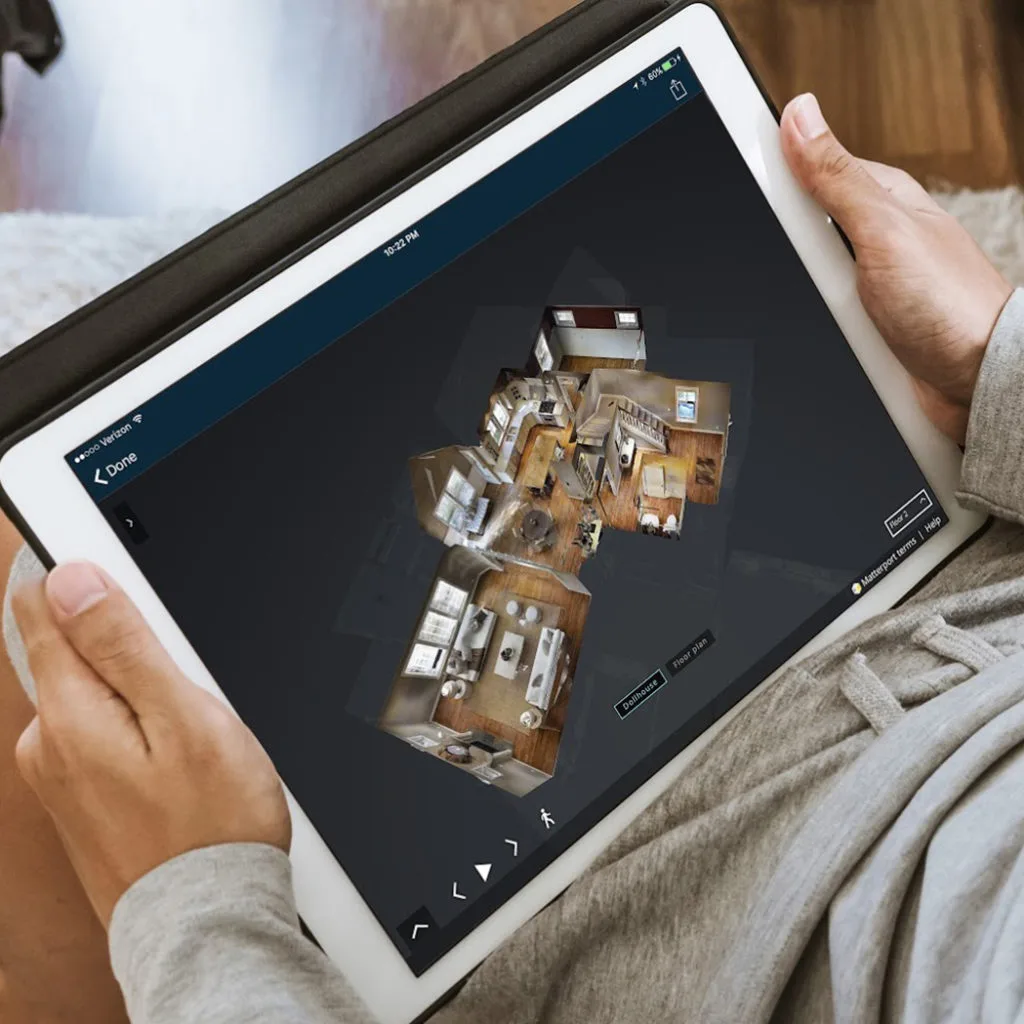
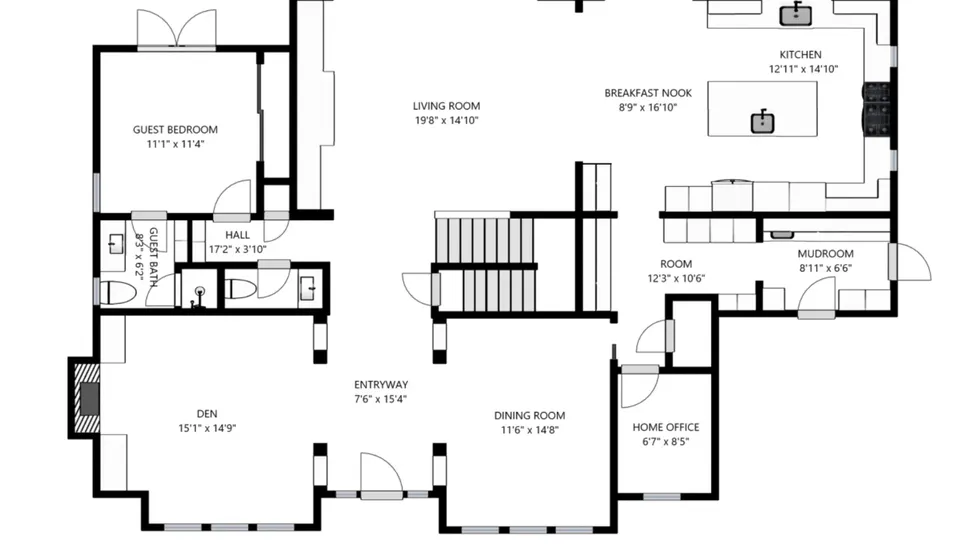
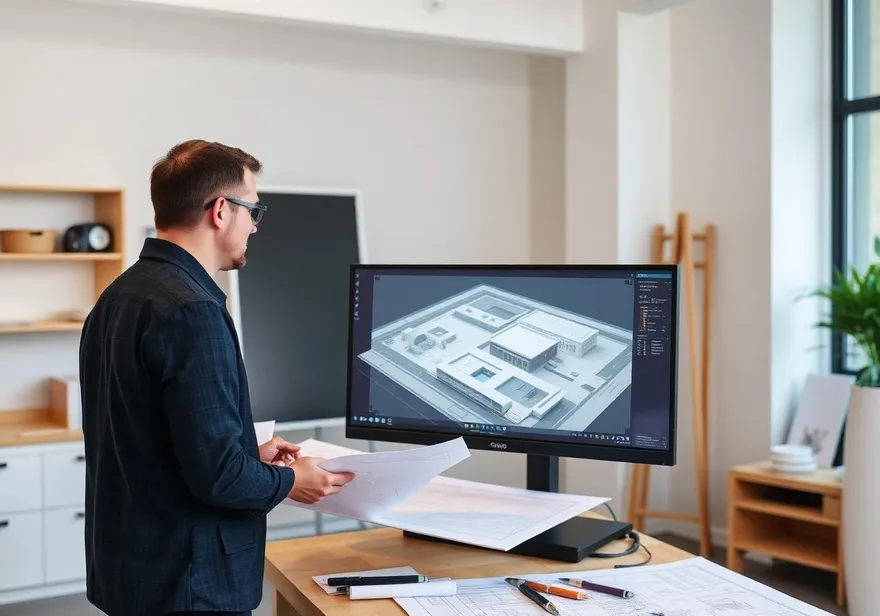
Professional LiDAR capture for homes under construction, renovations, commercial sites, showrooms, and facilities. One site visit delivers a hosted 3D tour, accurate floor plans, AutoCAD .DWG, Revit .RVT, and E57 point cloud.
Simple. Fast. Done.
Our process is built to be straightforward. We start with your property, your timeline, and how the deliverables will be used — then handle the rest.
- 01
Scope
We review property type, project phase, and required deliverables — hosted tour, floor plans, CAD, or point cloud.
- 02
Capture
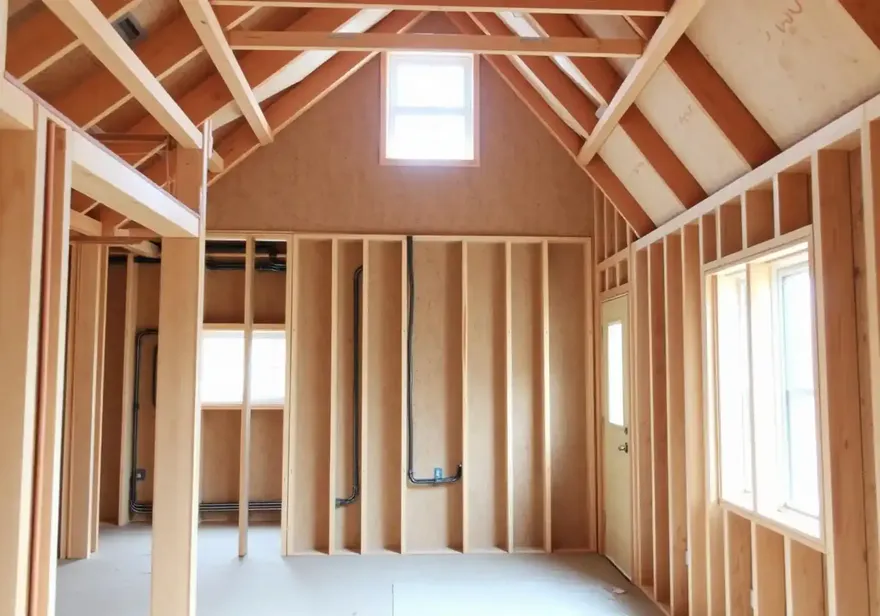
A technician visits with LiDAR-enabled scanning equipment. Pre-drywall and active job sites welcome.
- 03
Process
Scans are processed into hosted 3D tours, 2D plans, AutoCAD .DWG, Revit .RVT, and E57 exports.
- 04
Deliver
Tours go live in ~24 hours; plans, CAD, BIM & point clouds in 3–5 days via portal link, shareable URL, or direct download.
One capture.
Every deliverable.
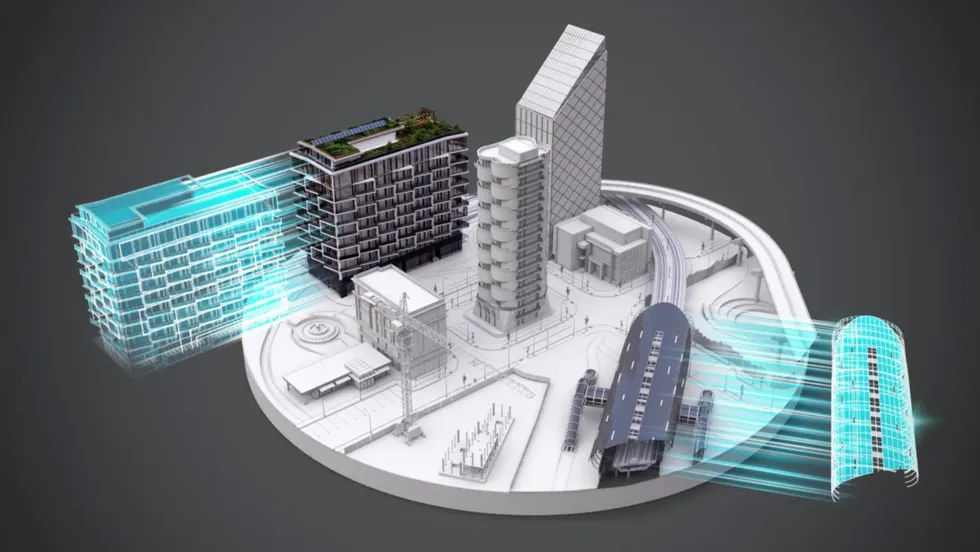
A single on-site visit produces every output your project needs — with white-label options for contractors and architecture firms.
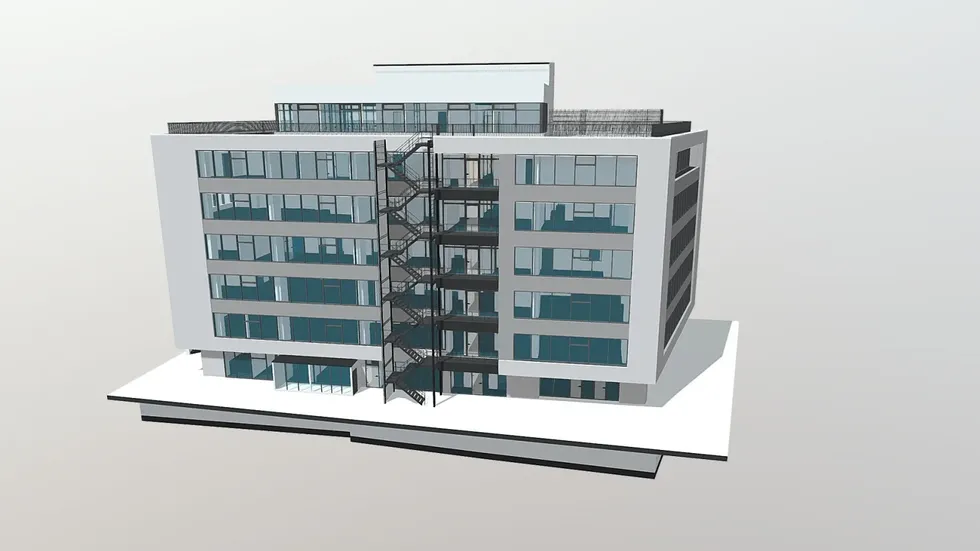
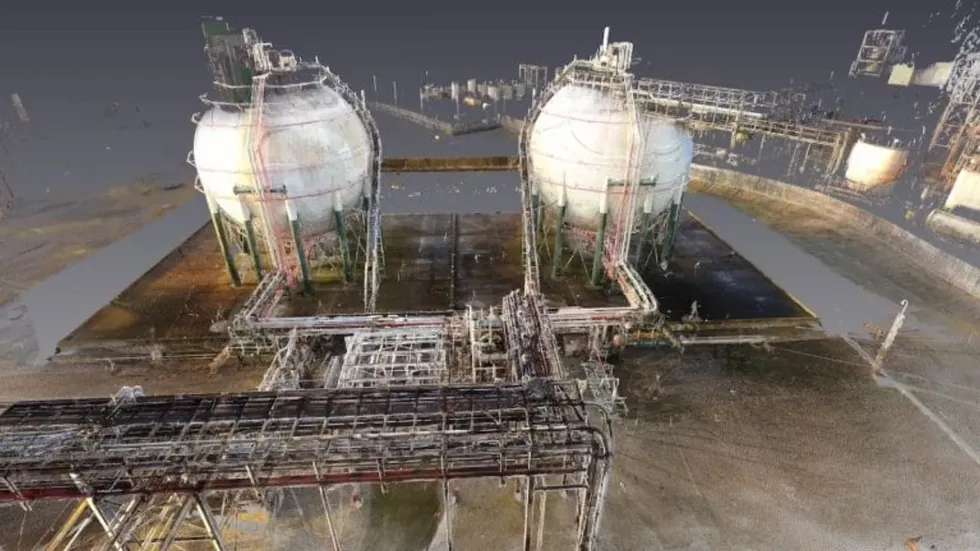
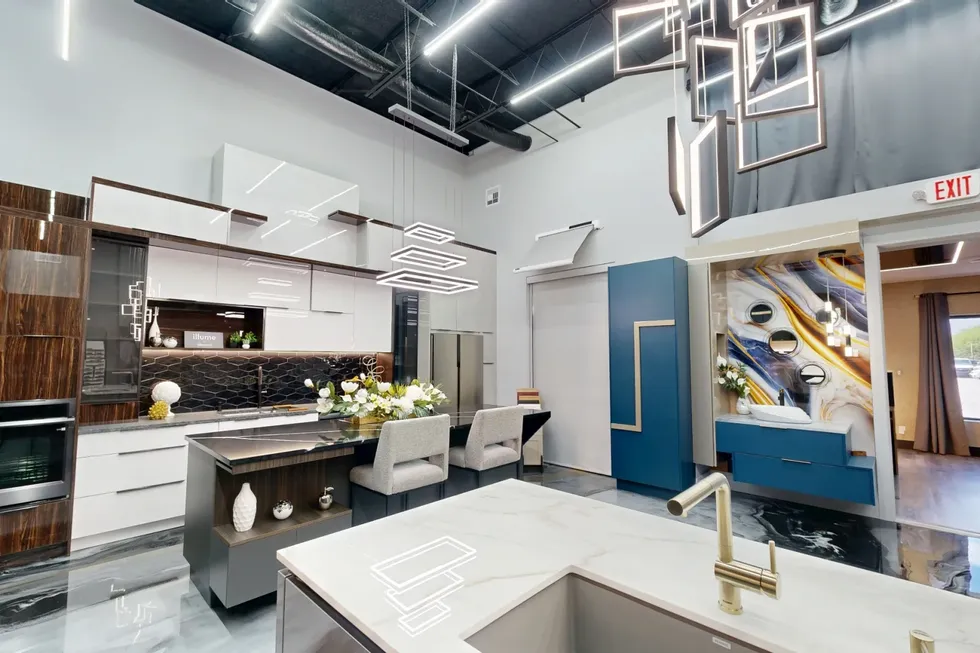
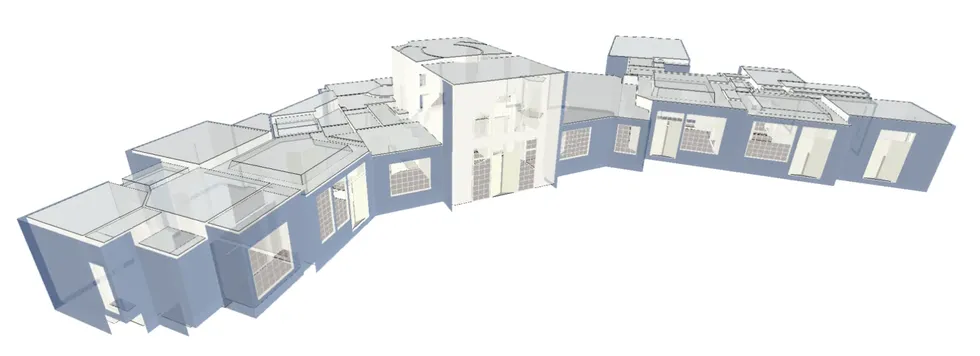
Built for the job site.
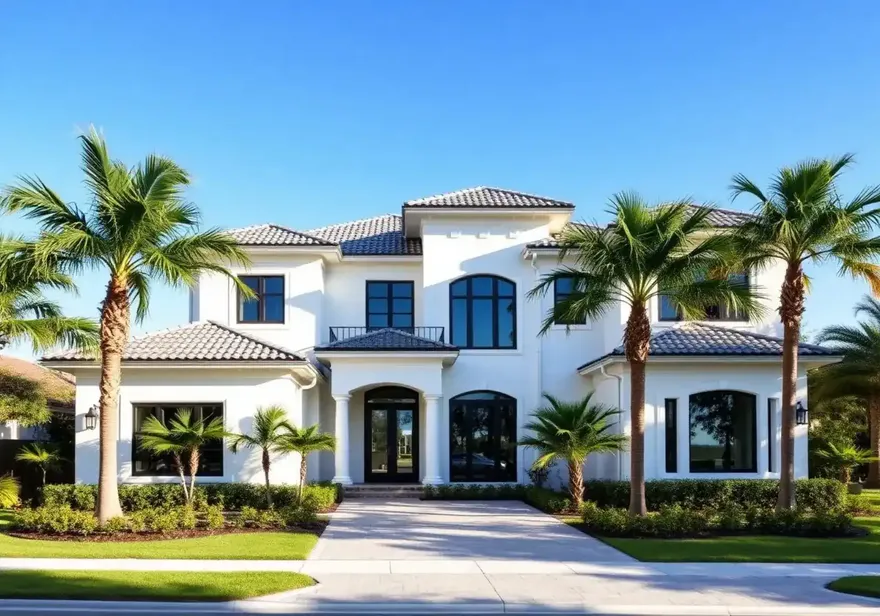
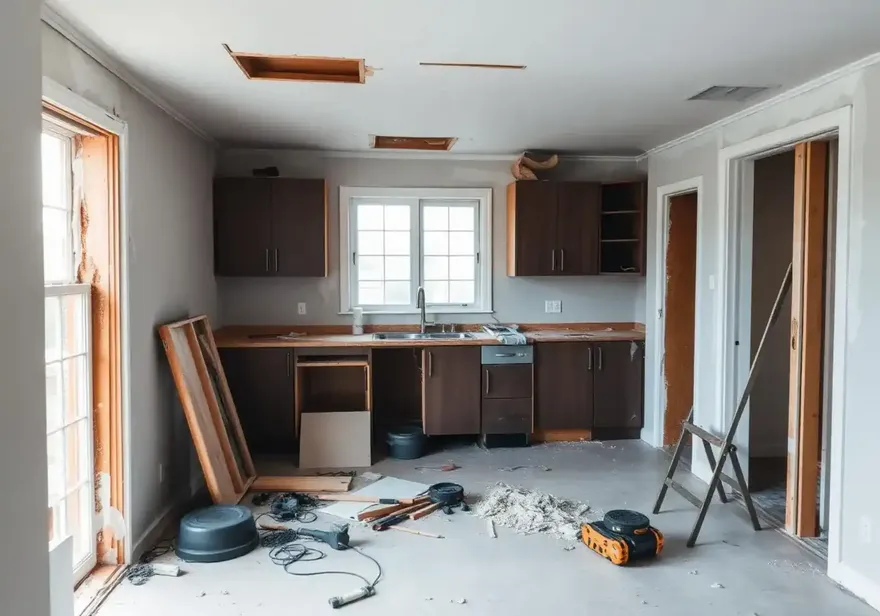
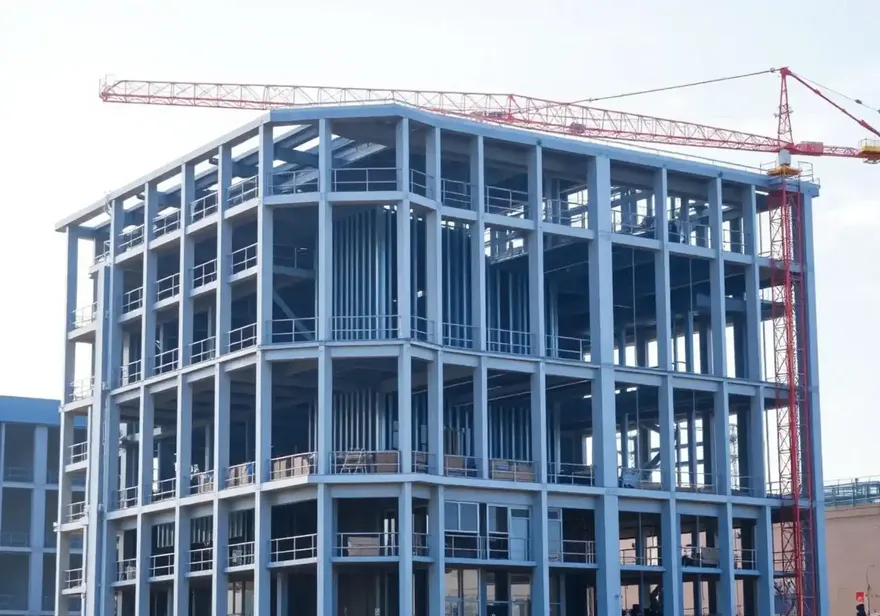
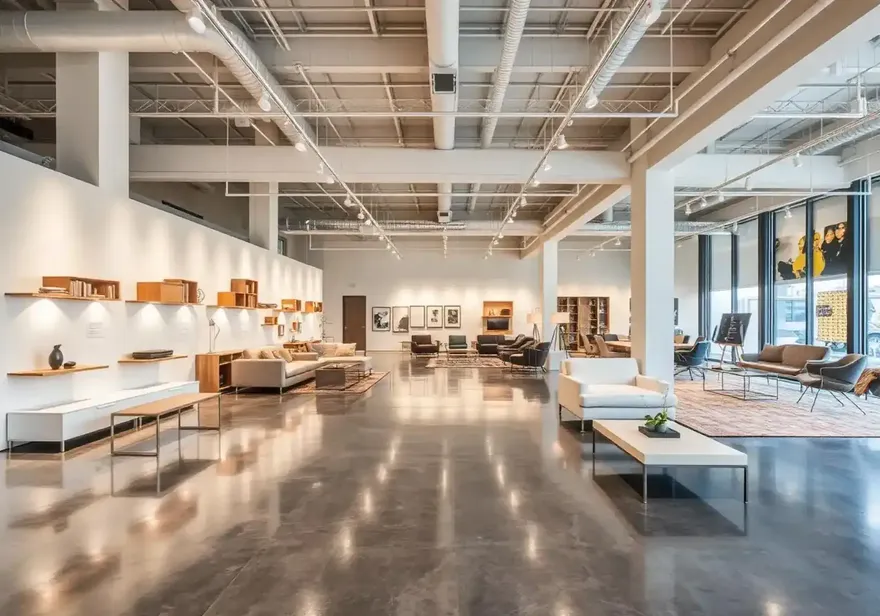
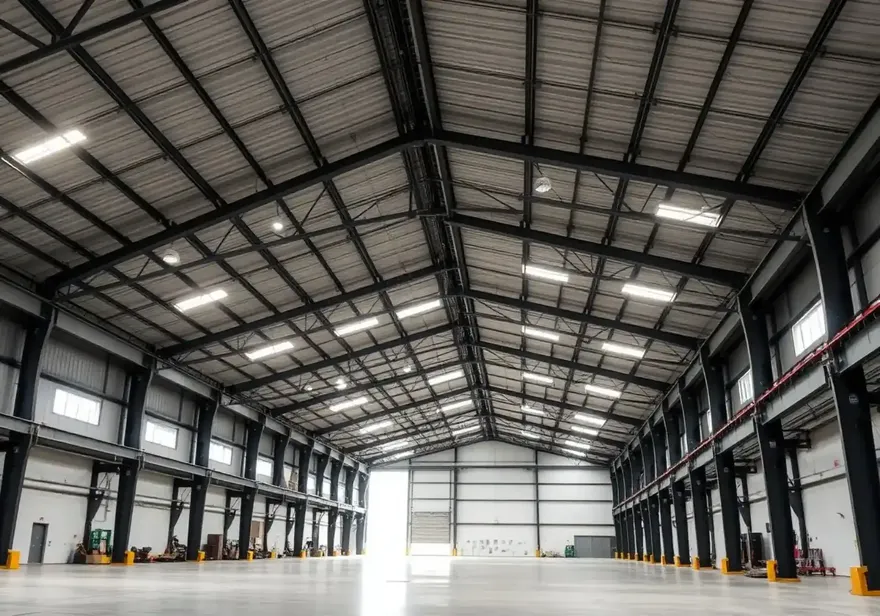
Residential builders and renovation contractors lead the way — with capture workflows tailored for commercial, retail, and facility teams too.
Walk a real job site right now.
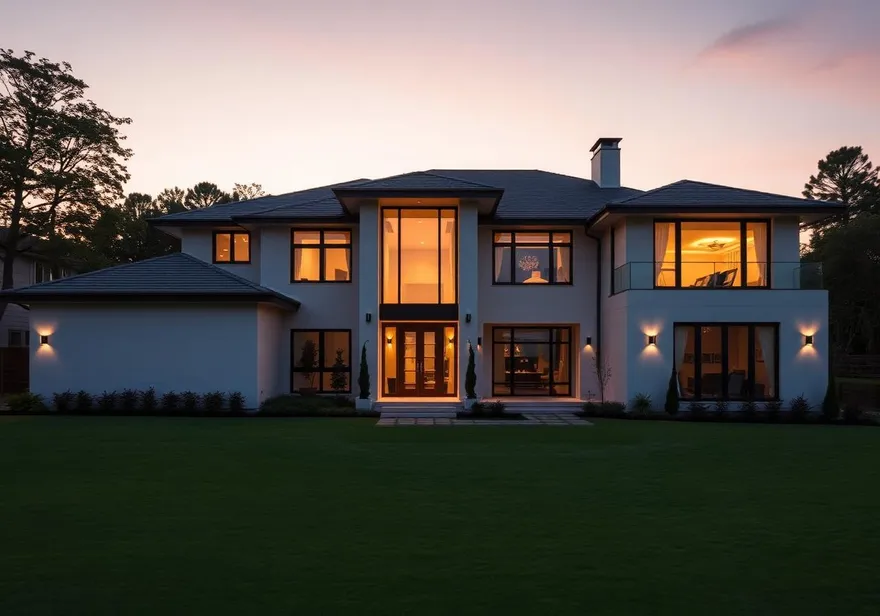
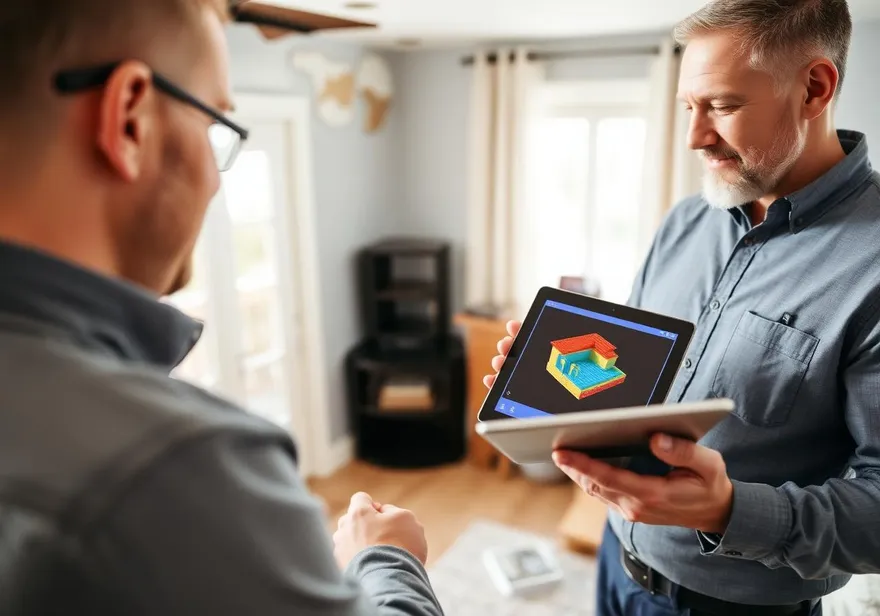
This is an actual View As Built capture of a residential property mid-construction. Drag to pan, click hotspots to teleport, and switch between dollhouse and floor-plan views.
Built for
real workflows,
not just looks.
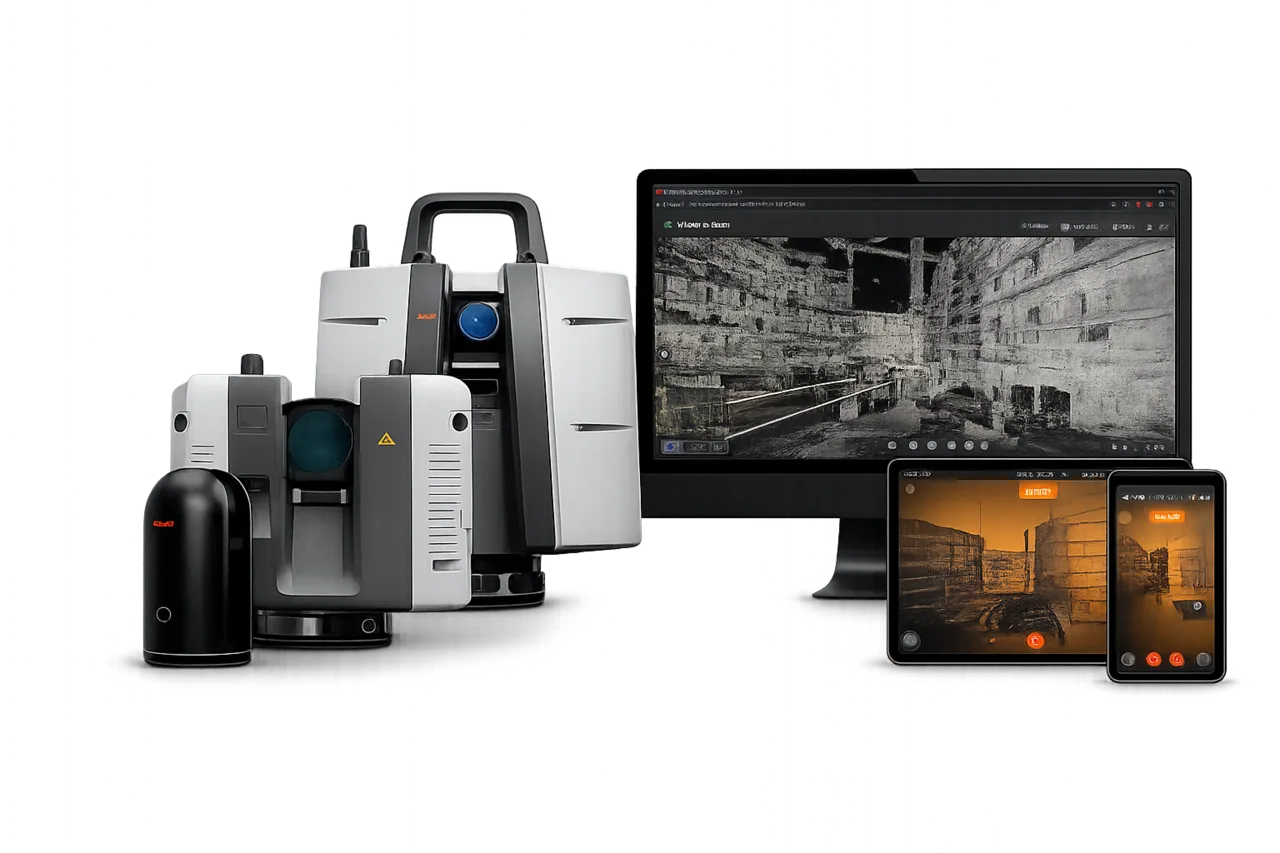
We capture with professional LiDAR equipment and deliver accurate, file-ready data your trades and design team can actually use.

- / 01
2–5 Day Turnaround
Hosted tours and floor-plan packages delivered within 2–5 business days of capture.
- / 02
mm Accuracy
Documentation-grade scanning equipment produces measurable, file-ready digital twins.
- / 03
Construction-Ready
Pre-drywall, progress, and as-built captures for active job sites — Revit, AutoCAD, and PCD compatible.
- / 04
Multiple Deliverables
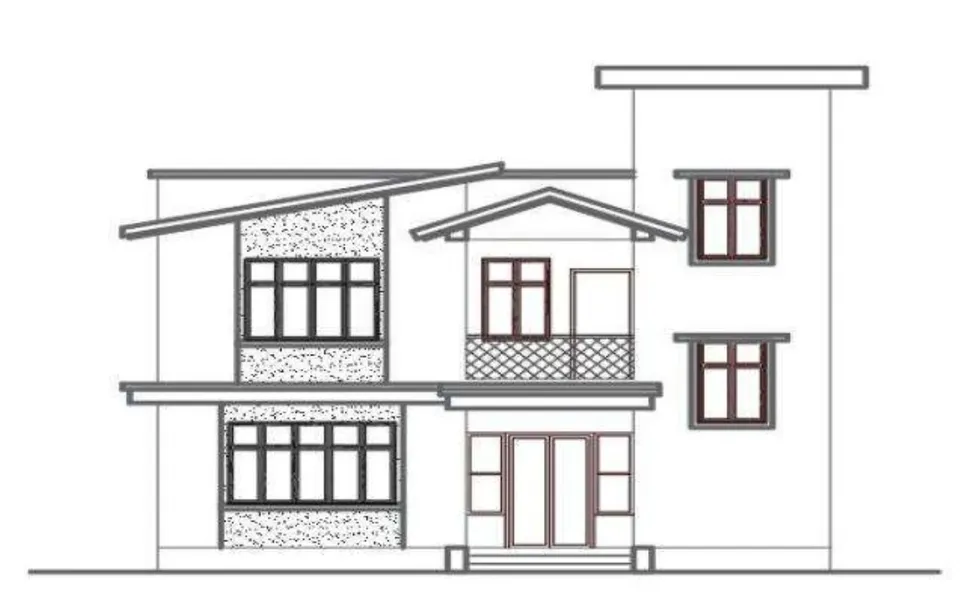
One visit yields a hosted tour, 2D floor plans, .DWG, .RVT, and E57 — no second trip.
- / 05
White-Label Options
Architects, contractors, and agencies can hand off unbranded deliverables to their own clients.
- / 06
Hosted Up to 20 Years
Cloud-hosted tours accessible by link, embed, or portal — from desktop, tablet, or phone.
Have a property you'd like to scan?
Whether you need a pre-drywall construction scan, an existing-conditions capture for renovation, a real estate tour, or an as-built CAD file — tell us your project and we'll confirm scope and scheduling within one business day.